

Listing Provided Courtesy of Anne Melchi. Mike Thomas Assoc., Inc, Phone: 260-450-9959
This content last refreshed on 07/26/2026 9:12 pm EDT.
About the Property
| MLS # | 202628640 |
| Status | Pending |
| Property Type | Residential |
| Property SubType | Single Family Residence |
| Square Feet | 3,597 sqft |
| New Construction | No |
| Type | Site-Built Home |
| Bedrooms | 4 |
| Bathrooms | 3 (2 Full, 1 Half) |
| Year Built | 1993 |
| Days On Market | 10 |
| Design | Traditional |
| Cooling | Central Air |
| Heating | Forced Air |
| Basement | Full |
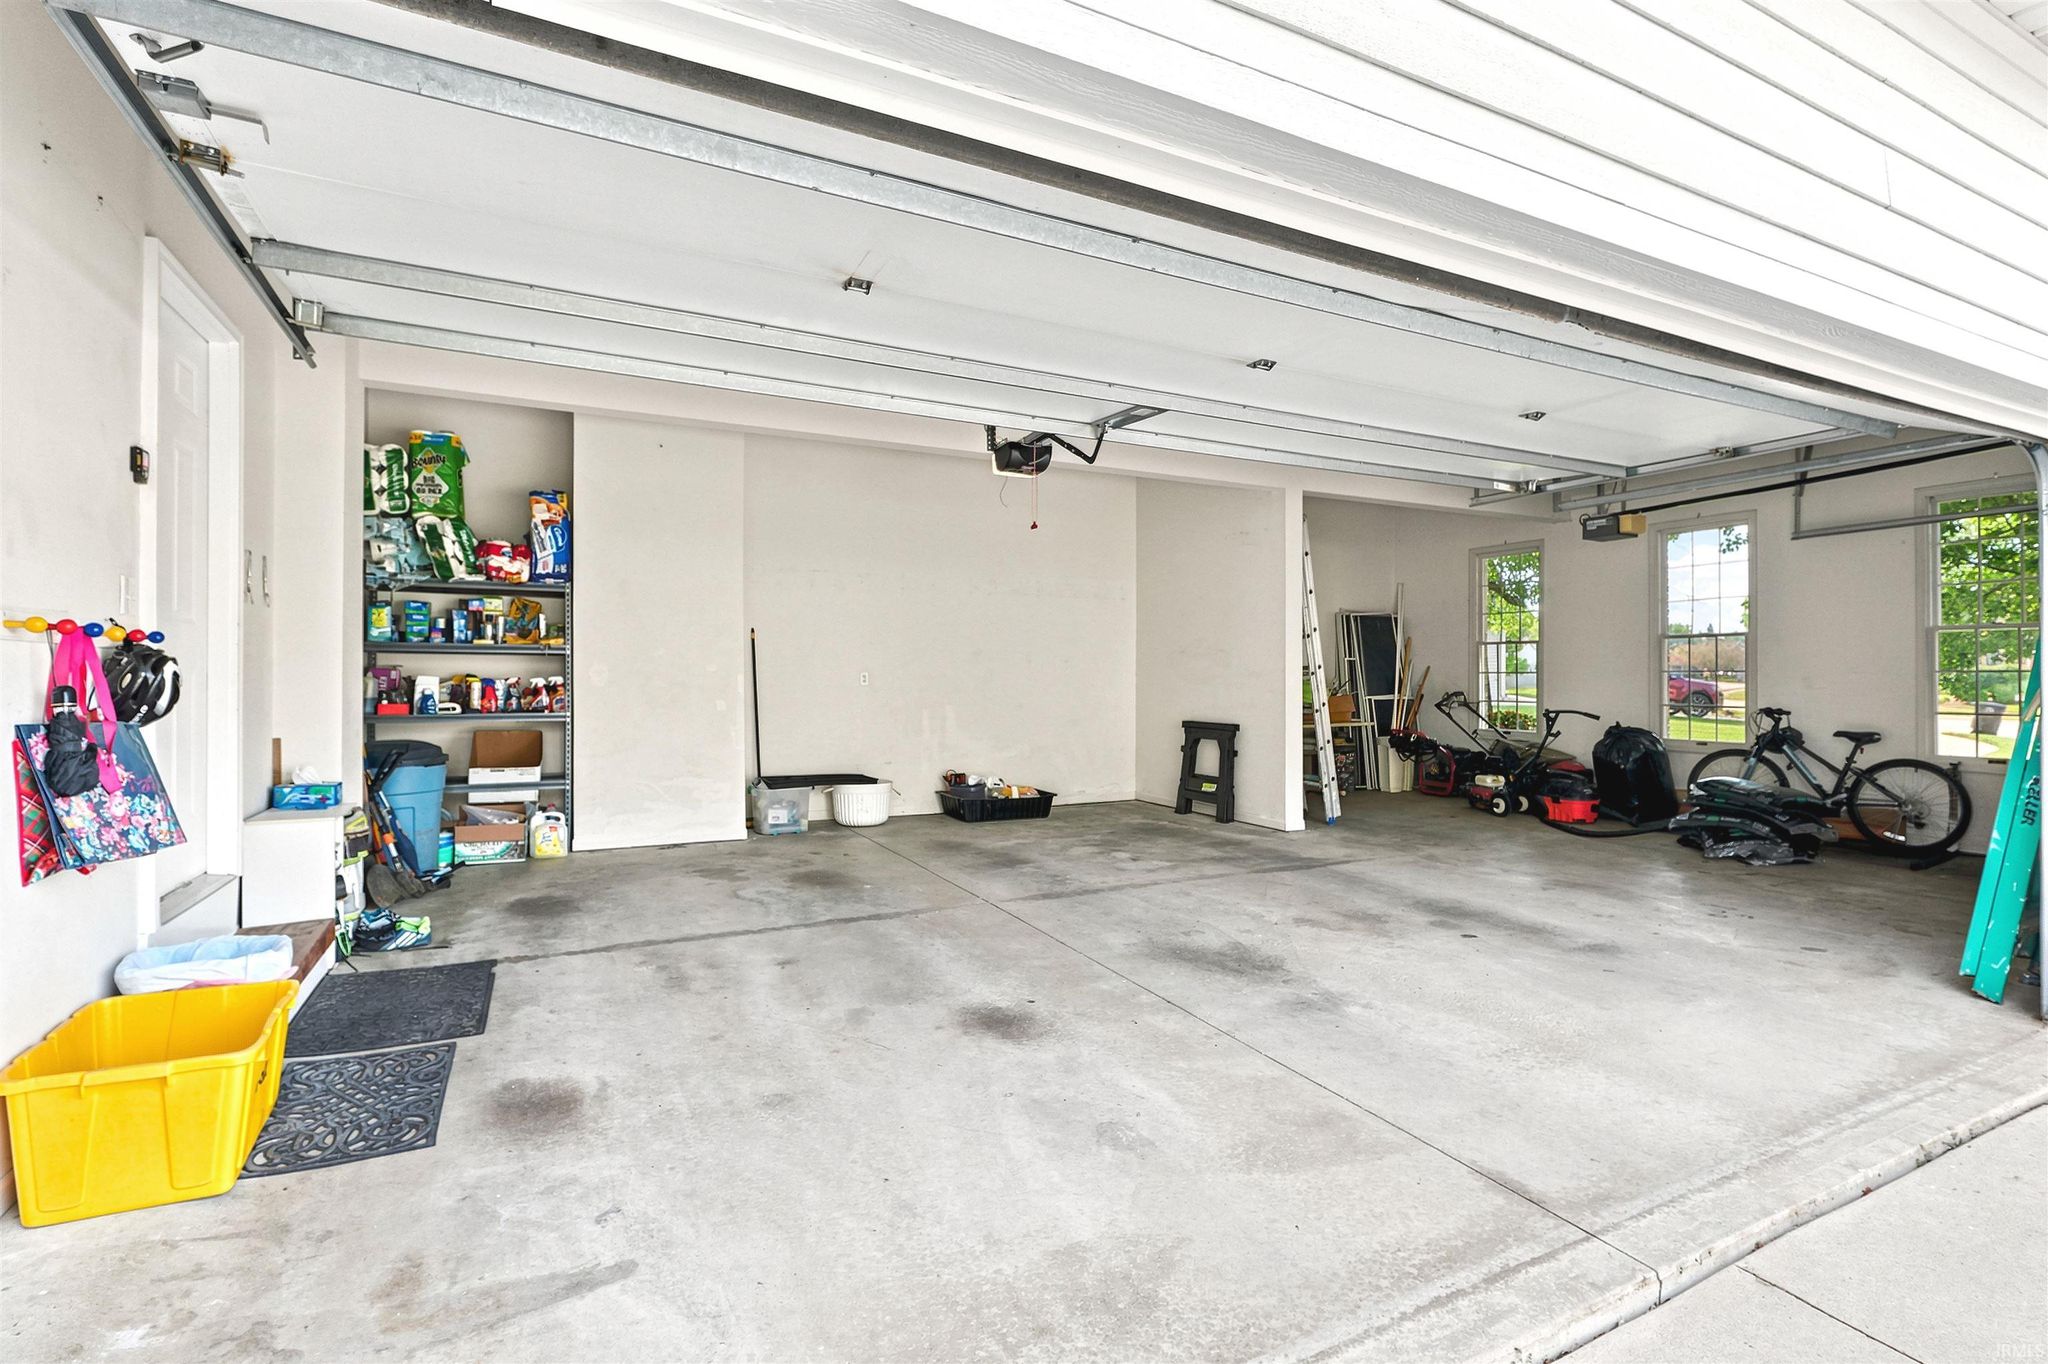
| Garage | Attached |
| Garage Spaces | 3 |
| Sewer | Public Sewer |
| Fencing | N/A |
Financial
| Year Taxes Payable | 2026 |
| Assoc. Dues | $360.00 Annually |

3,597
Sq. Ft.
4
Bed
3
Bath
3 Car
Garage
0.32
Acre(s)
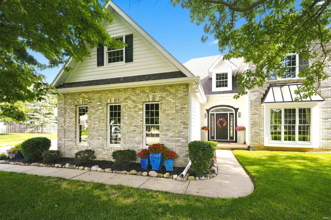
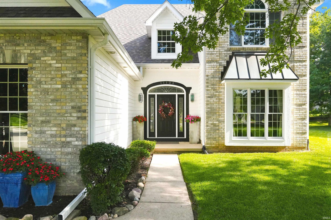
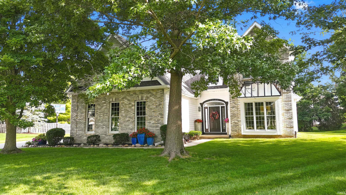
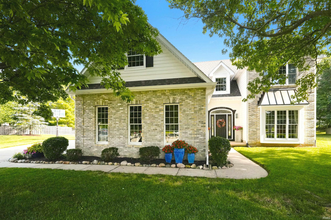
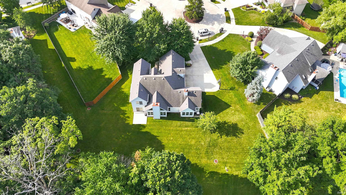
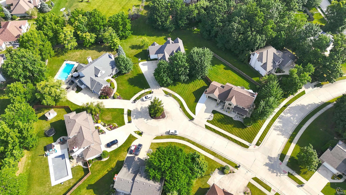
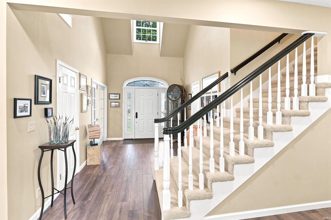
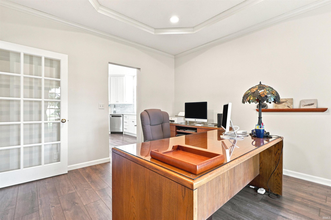
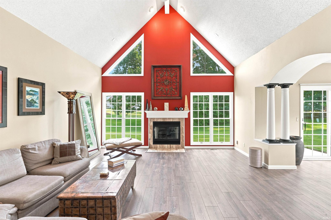
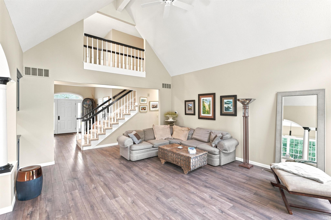
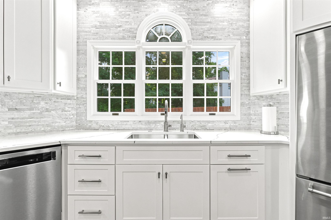
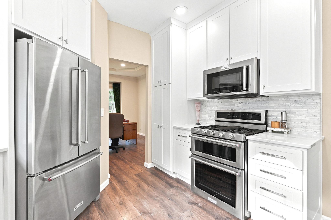
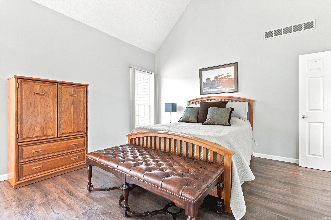
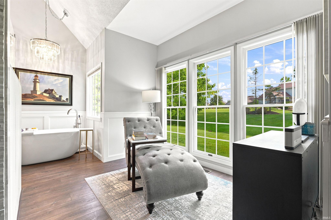
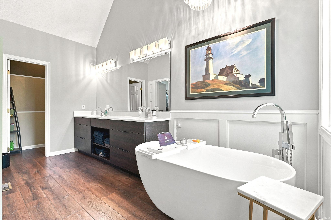
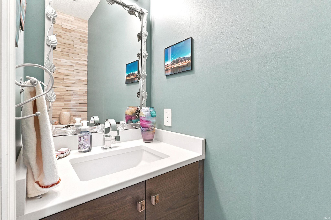
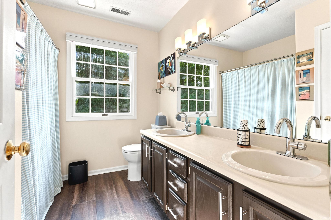
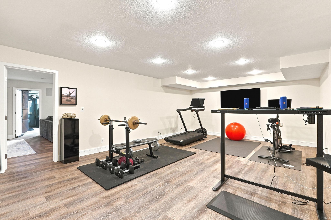
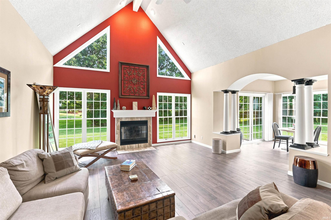
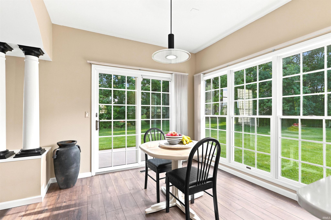
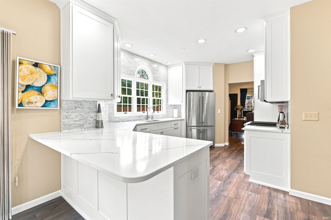
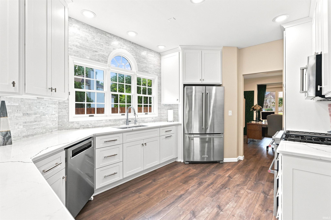
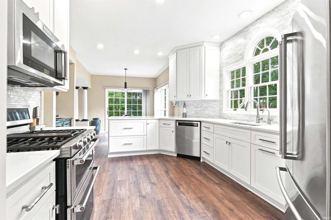
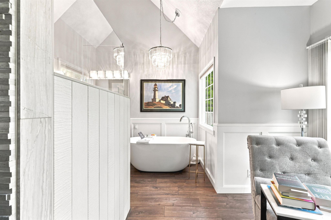
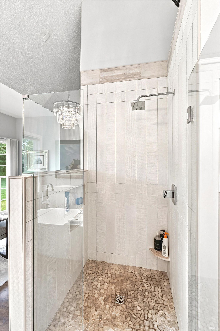
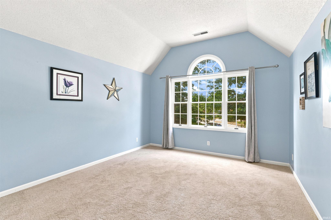
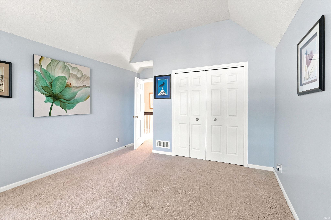
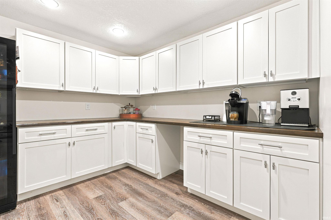
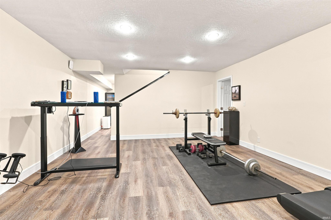
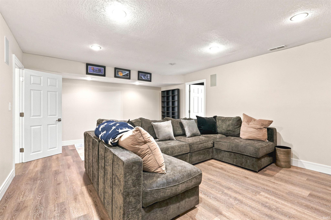
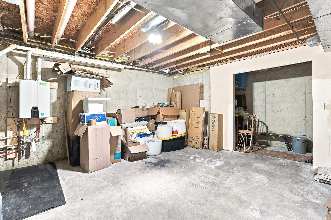
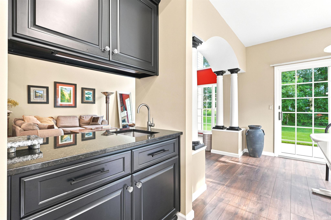
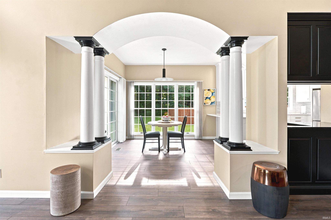
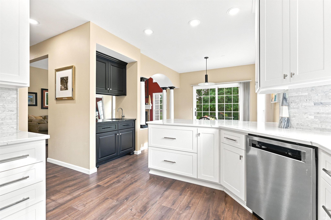
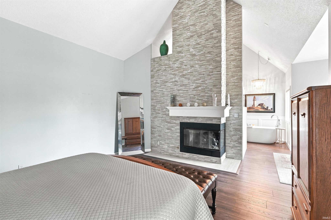
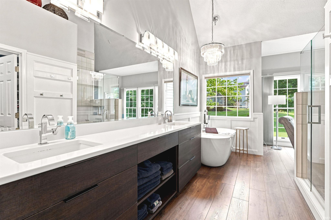
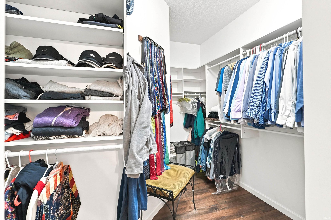
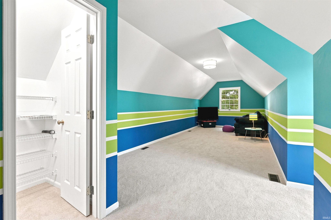
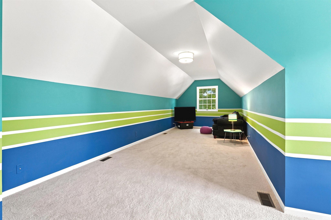
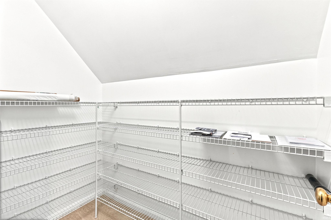
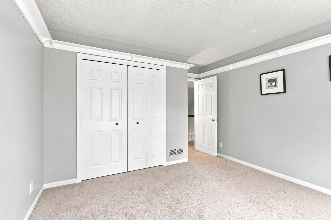
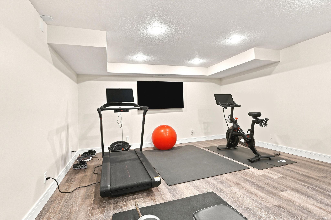
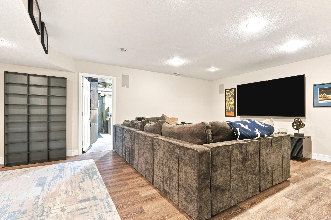
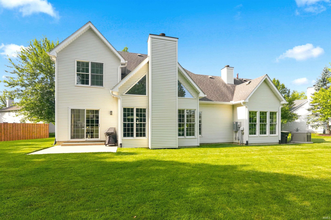
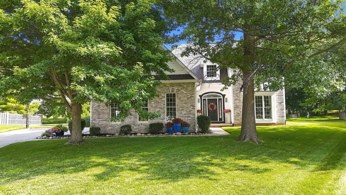
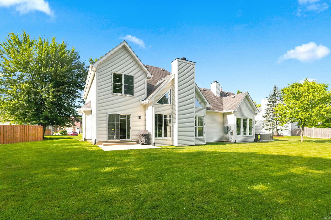
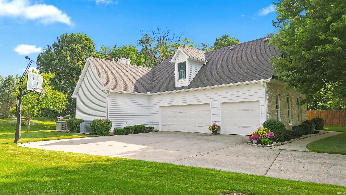
You have to see this stunning 4-bedroom, 2.5-bath home to appreciate its exceptional updates. Situated on a quiet cul-de-sac, it offers outstanding curb appeal with beautiful landscaping, timeless design, and a private, tree-lined lot. Exterior upgrades include maintenance-free LP siding and commercial-grade gutters with LeafGuard protection.Step into a spacious foyer filled with natural light and new Mannington Restoration flooring throughout the main level. The vaulted family room with a fireplace creates a warm, inviting atmosphere. The remodeled kitchen features custom cabinetry, quartz countertops, marble backsplash, wet bar, double ovens, gas cooktop, and Brizo fixtures. The main-level primary suite features cathedral ceilings, a gas fireplace with floor-to-ceiling stonework, a sunlit reading nook, and a luxurious en-suite with an Italian porcelain tile shower, quartz counters, self-cleaning jetted tub, water closet, and walk-in closet.Upstairs are three spacious bedrooms with new carpeting, a full bath, and ample storage. The finished basement offers new flooring, a media room, rec room,upgraded Ethernet, built-in speakers, and a beverage/snack area. The storage room includes a 4-year-old on-demand water heater and HVAC.Located in the award-winning NWA schools, just minutes from walking trails and shopping.
Amenities
Walk-In Closet(s)
Eat-in Kitchen
Stone Counters
Master Downstairs
Sale Includes:
- Dishwasher
- Microwave
- Refrigerator
- Washer
- Gas Cooktop
- Double Oven
- Dryer
Map & Directions:
Listing Provided Courtesy of Anne Melchi. Mike Thomas Assoc., Inc, Phone: 260-450-9959
This content last refreshed on 07/26/2026 9:12 pm EDT.
About the Property
| MLS # | 202628640 |
| Status | Pending |
| Property Type | Residential |
| Property SubType | Single Family Residence |
| Square Feet | 3,597 sqft |
| New Construction | No |
| Type | Site-Built Home |
| Bedrooms | 4 |
| Bathrooms | 3 (2 Full, 1 Half) |
| Year Built | 1993 |
| Days On Market | 10 |
| Design | Traditional |
| Cooling | Central Air |
| Heating | Forced Air |
| Basement | Full |
| Garage | Attached |
| Garage Spaces | 3 |
| Sewer | Public Sewer |
| Fencing | N/A |
Financial
| Year Taxes Payable | 2026 |
| Assoc. Dues | $360.00 Annually |
Dimensions & Additional Detail
| Exterior | Brick, Wood Siding |
| Lot Square Feet | 13939 |
| Lot Size | 0.32 Acres |
| Lot Dimensions | 46 X 165 X146 |
| Bedroom 1 | 14 x 15 Main Level |
| Bedroom 2 | 12 x 14 Upper Level |
| Bedroom 3 | 12 x 12 Upper Level |
| Bedroom 4 | 32 x 10 Upper Level |
| Bedroom 5 | 10 x 10 Main Level |
| Bonus Room | 14 x 20 Basement Level |
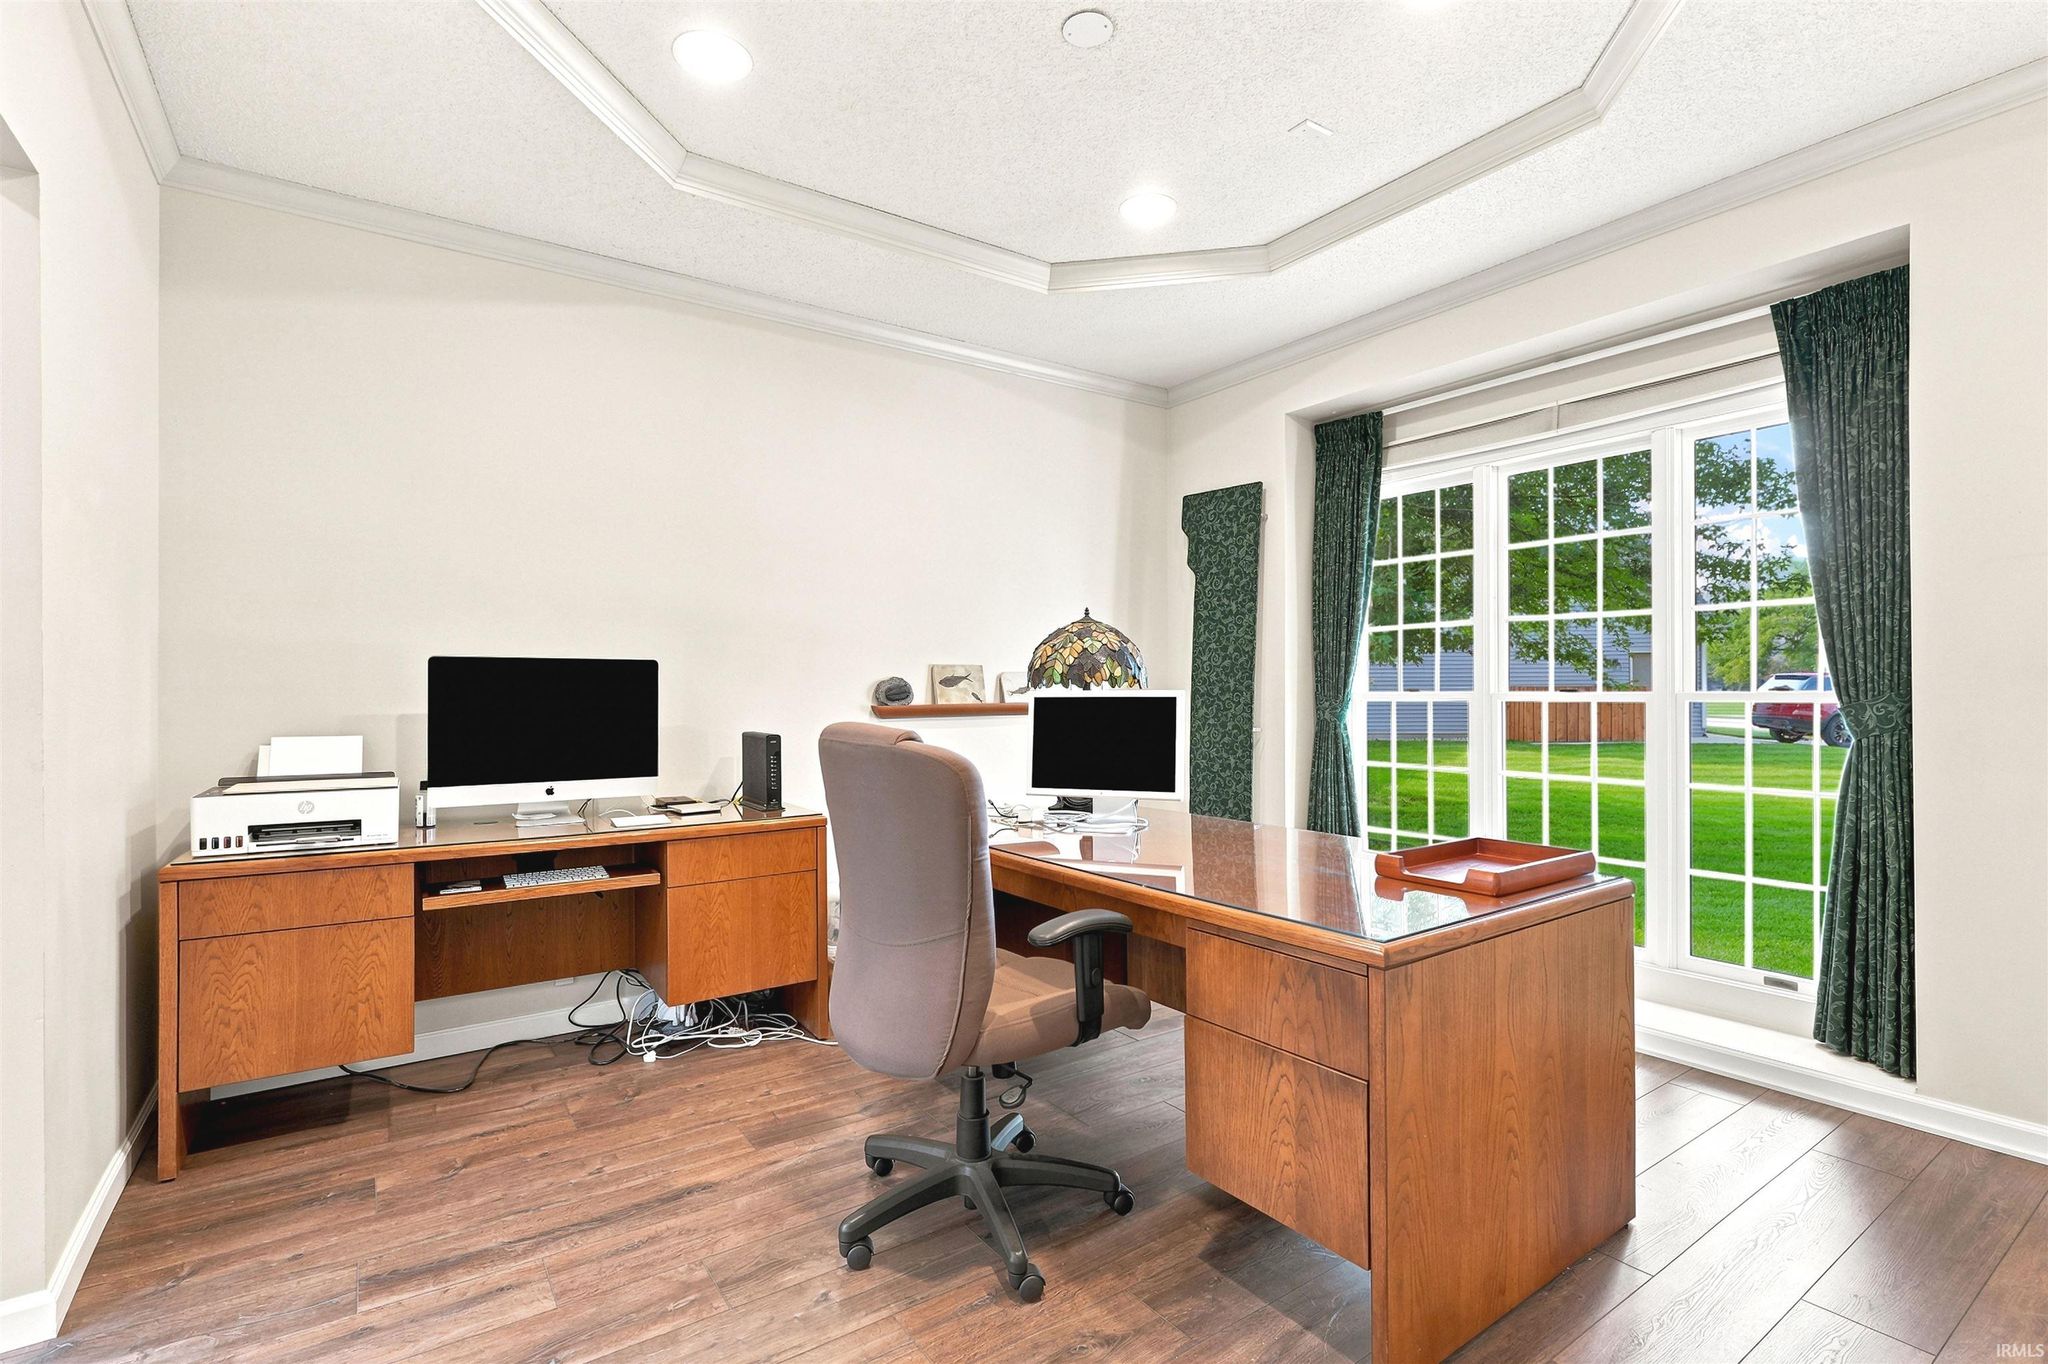
| Den | 13 x 11 Main Level |
| Kitchen | 95 x 16 Main Level |
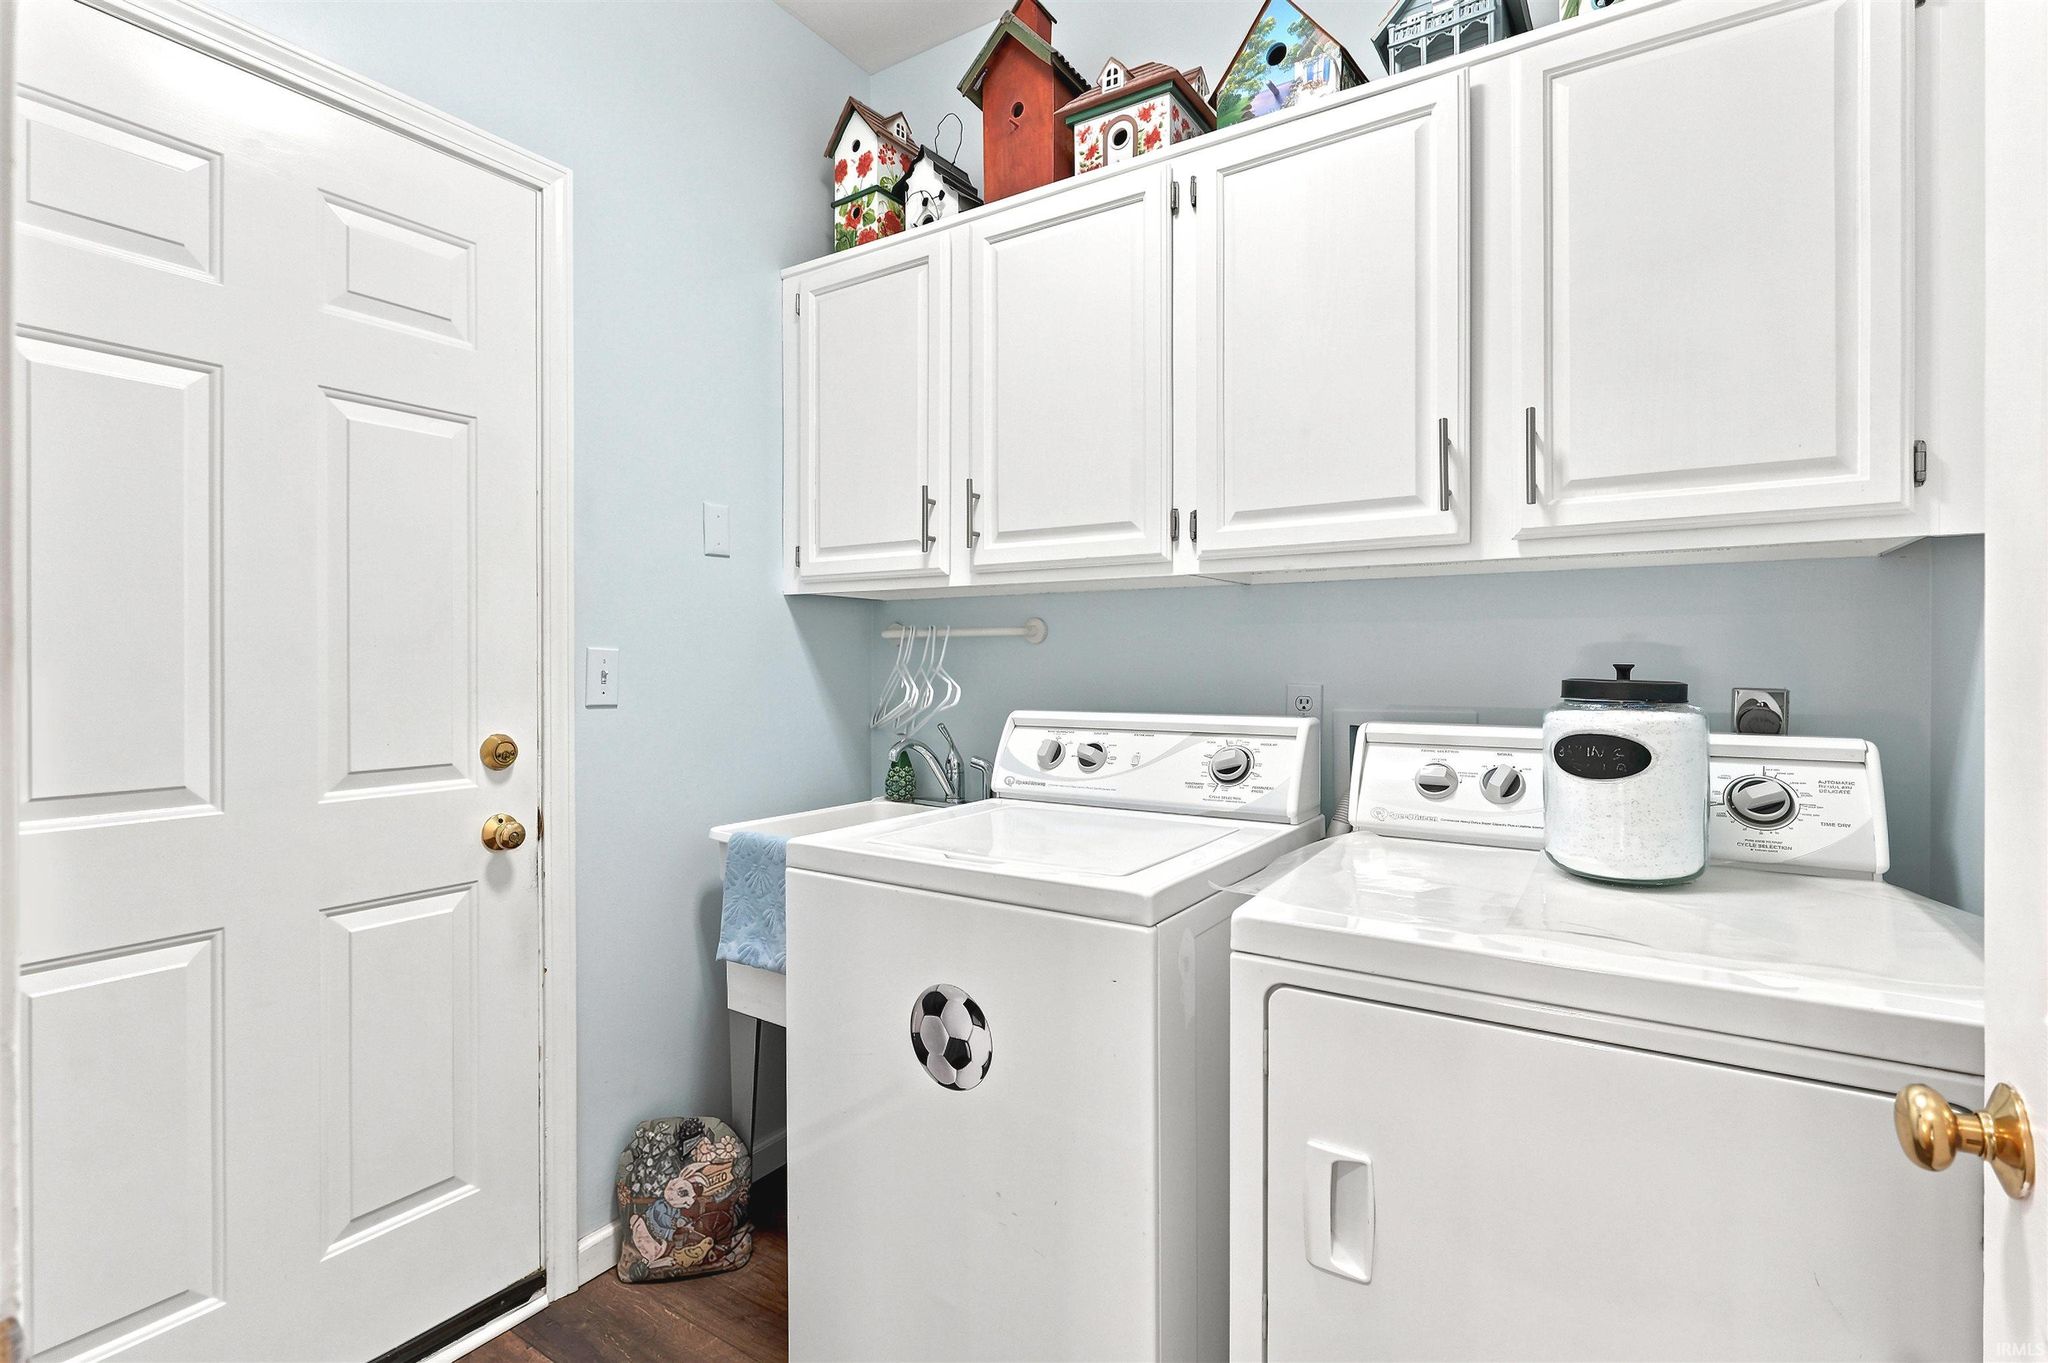
| Laundry | 6 x 7 Main Level |
| Living Room | 16 x 18 Main Level |
| Rec Room | 15 x 21 Basement Level |
Schools
| School District | Northwest Allen County |
| Elementary School | Oak View |
| Middle Or Junior School | Maple Creek |
| High School | Carroll |
Location
| County | Allen |
| Subdivision | Eagle Lake |
| Township | Perry |
| City | Fort Wayne |
| State | IN |
| Zip | 46845 |